
Primary on Main
Address
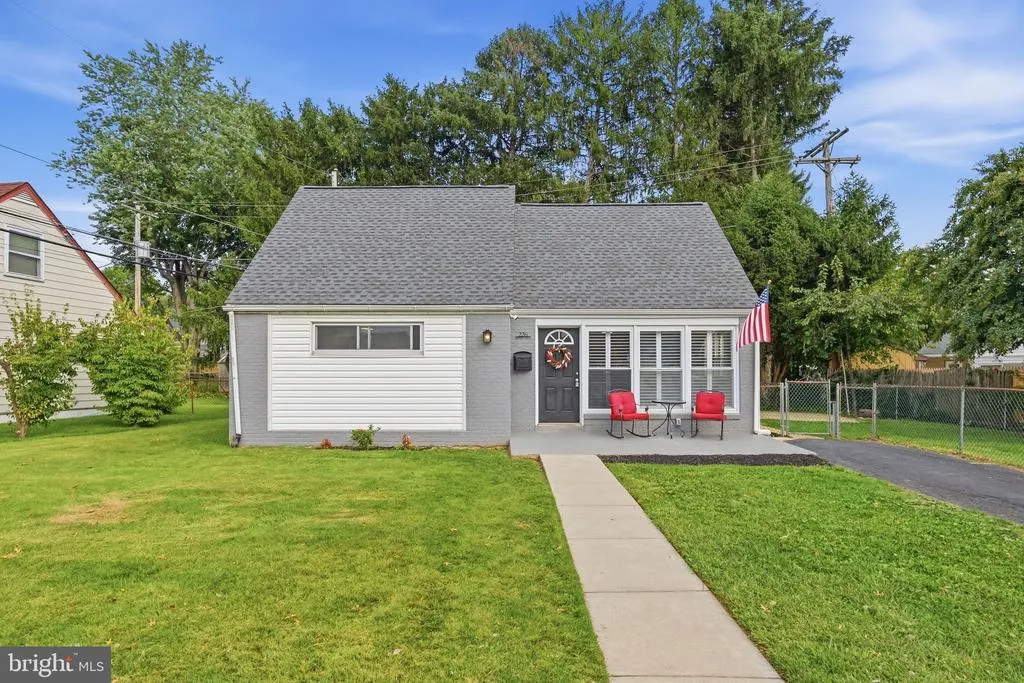
226 Oxford Circle, Norristown, PA
Price
$ 350,000
Property Attributes
- MLS#PAMC2194826
- TypeSingle Family
- Listing Status ACTIVE
- CountyMONTGOMERY
- CityNorristown
- AreaWest Norriton Twp
- NeighborhoodWhitehall
- Zip19403
- StyleCape Cod
- Year Built1950
- Taxes$ 4948
- Price$ 350,000
- Bedrooms4
- Full Bathrooms1
- Half Bathrooms0
- Sqr Footage1266
- Lot Size0.15 Acres
Data Source:
Bright MLS
Property Description
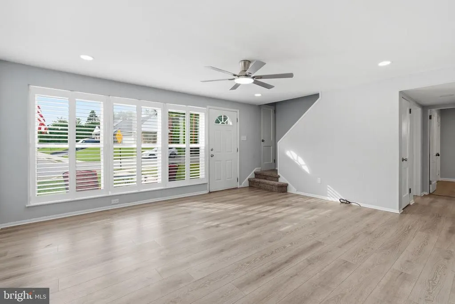
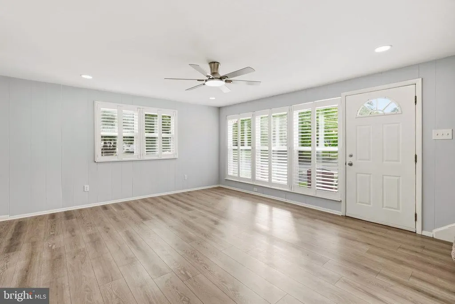
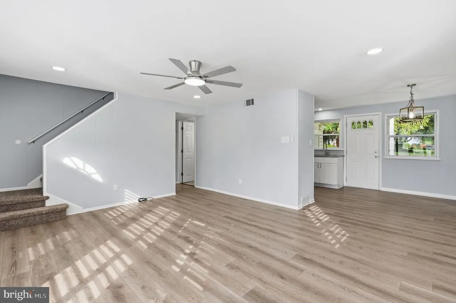
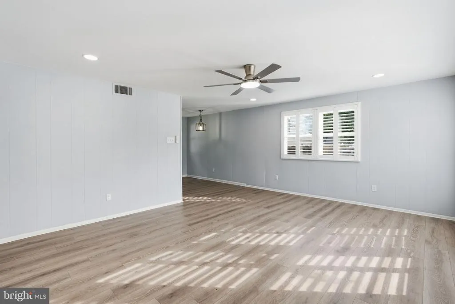
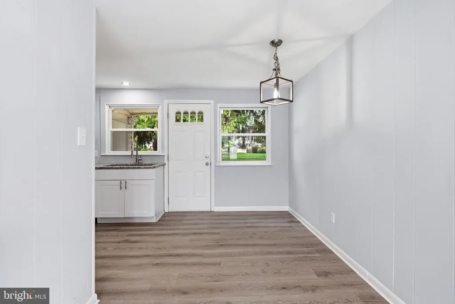
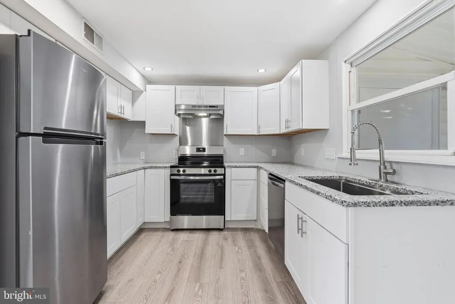
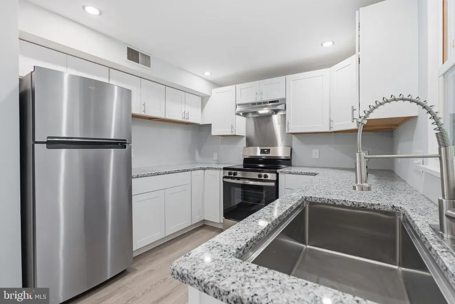
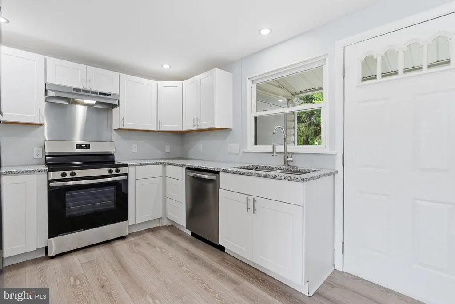
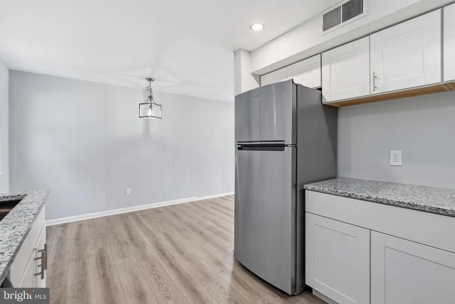
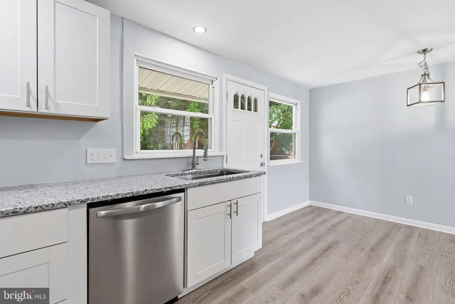
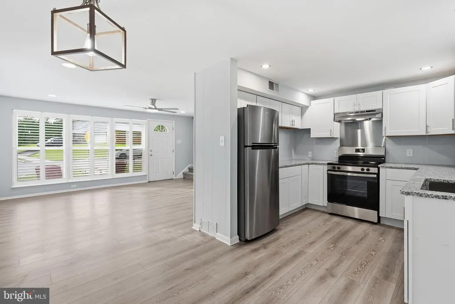
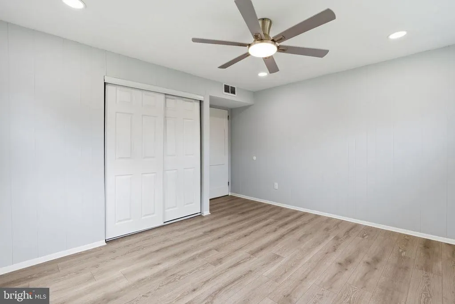
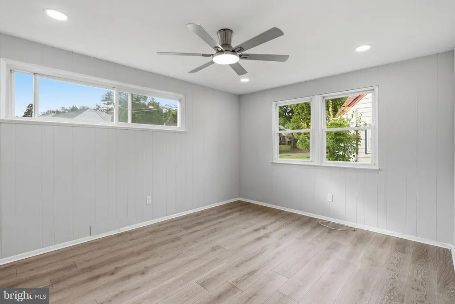
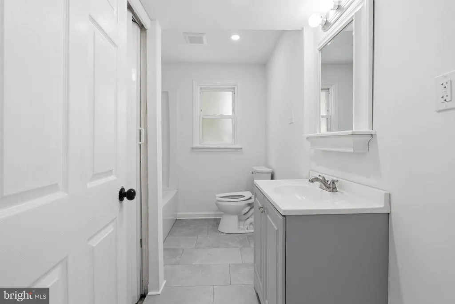
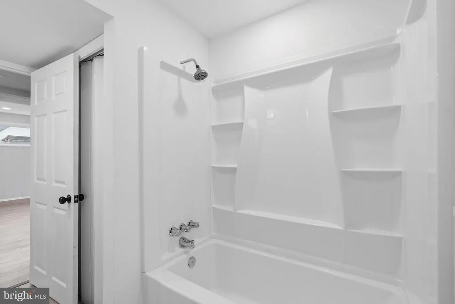
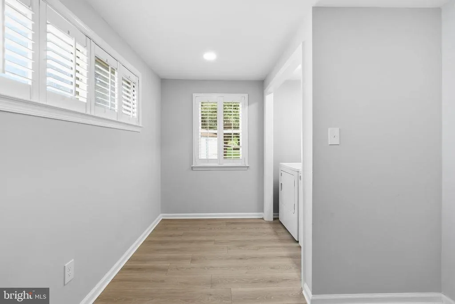
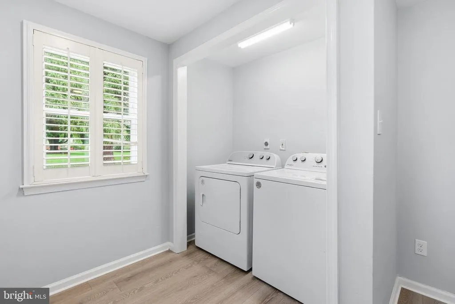
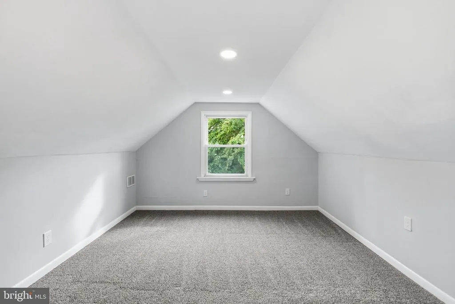
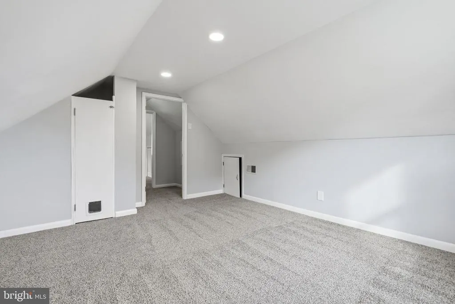
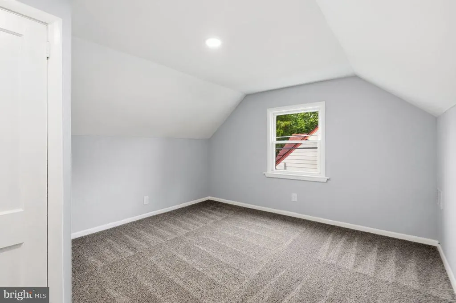
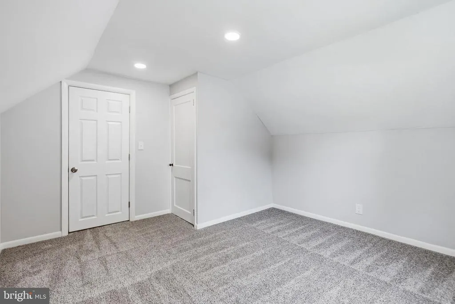
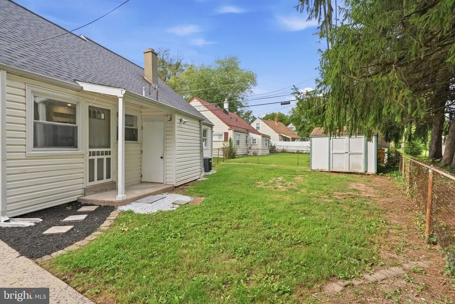
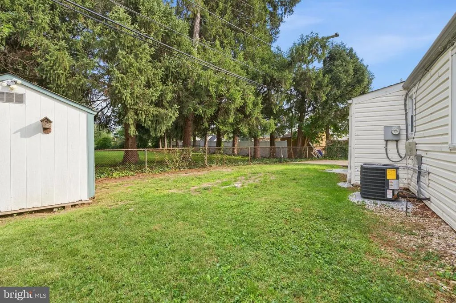
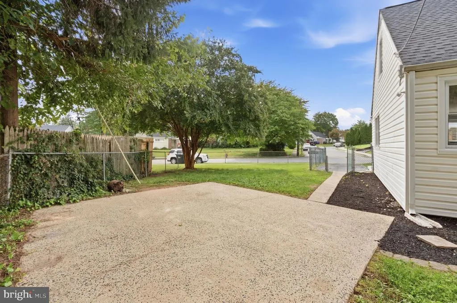
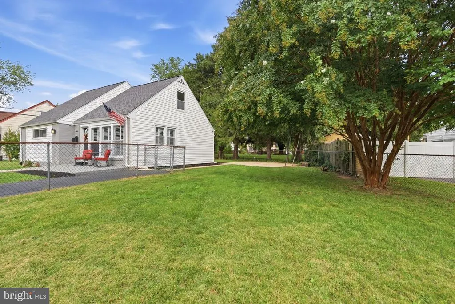
Welcome to 226 Oxford Circle, a charming 4-bedroom Cape Cod that has had a serious amount of love, work, and investment poured into itboth in the places you can see and, more importantly, the places you cant. The main level has been completely refreshed with brand-new LVP flooring, fresh paint, recessed lighting, and a clean, bright feel throughout. The living room gets a little extra personality from the beautiful plantation shutters, while the dining area flows right into the updated kitchen with white shaker cabinetry, new granite countertops, stainless steel appliances, and plenty of workspace. In other words: it looks good, it functions well, and nobody has to pretend that laminate counters can look like stone (they don't) (sorry). Two bedrooms are located on the main floor, including one that currently houses the washer and dryer. Dont need all four bedrooms? No wasted space here! This room could easily become a dedicated laundry room for those who still use ironing boards. Or it could be a home office, craft room, workout space, storage room, or whatever version of I finally have a room for this applies to you. The homes full bathroom is also on the main level, while two additional bedrooms upstairs have brand-new carpeting, recessed lighting, and fresh finishes. Outside, the fully fenced backyard offers plenty of room for pets, play, gardening, or entertaining, along with a patio area, storage shed with electric, and private driveway. But the real standout here is the attention given to the out-of-sight operational function, safety, and long-term protection of the home. A new roof was installed in December 2024, and recent improvements also include a brand-new HVAC system, new water heater, new sump pump, new crawlspace insulation, plumbing and electrical improvements, and additional measures to help protect the home from water and moistureaka a homes worst enemy. Simply put, a lot of money was spent on the unsung hidden heroes that dont always make it into the flashy listing photos, but are exactly the things youll be glad someone already took care of. Because it's just the right thing to do. With four flexible bedrooms, a fenced yard, fresh finishes throughout, major systems already updated, and significant investment made into the home from top to bottom, 226 Oxford Circle offers more than just a move-in-ready look. It offers the peace of mind knowing the expensive, important stuff has already been handled. Now all that's left to do: make 226 Oxford Circle your new home and start making memories.
| Price History | |
|---|---|
| 9/19/2026 | Listed $350,000 |
General Features
| Living Area | 1266 |
|---|---|
| Sewer | Public Sewer |
| Heating | Forced Air |
| Cooling | Central A/C |
| Possession | Negotiable,0-30 Days CD,31-60 Days CD |
| Roof | Shingle |
| Appliances | Dishwasher,Dryer,Oven/Range - Electric,Refrigerator,Stainless Steel Appliances,Washer |
| Zoning | R2 |
| Patio/Porch Features | Patio(s) |
| Architectural Style | Cape Cod |
| Security Features | Exterior Cameras |
| Construction Materials | Vinyl Siding |
| School District | NORRISTOWN AREA |
| Year Built | 1950 |
| Electric | 200+ Amp Service |
| Levels | 1.5 |
| Tax Year | 2026 |
| Ownership | Fee Simple |
| Cool Fuel | Electric |
| Accessibility | None |
| County | MONTGOMERY |
| New Construction | No |
| Property Type | Residential |
| HOA | No |
| Subdivision Name | WHITEHALL |
| Garage Y/N | No |
| Water Access Y/N | No |
| Other Structures | Above Grade,Below Grade |
| Full Baths | 1 |
| Status | ACTIVE |
| Directions | Use GPS |
| City | NORRISTOWN |
| Disclosures | Prop Disclosure,Lead Based Paint - State |
| Senior Community Y/N | No |
| MLS Area | West Norriton Twp (10663) |
| Lot Size Units | Square Feet |
| Lot Size Square Feet | 6408.00 |
| Tax Assessed Value | 97220.0 |
| Tax Annual Amount | 4948.0 |
| Structure Type | Detached |
| Condo/Coop Association fee Y/N | No |
| Bathrooms Full Main Level | 1 |
| Bathrooms Count Main Level | 1.00 |
| Price Per Sq Ft Total AG | 276.46 |
| Acceptable Financing | Conventional,FHA 203(b),VA,Cash |
| Vacation Rental Y/N | No |
| Total SQFT | 1266 |
| Standard Status | Active |
| Year Built Source | Assessor |
| Tax Lot | 071 |
Interior Features
| Interior Amenities | Combination Kitchen/Dining,Entry Level Bedroom,Recessed Lighting,Upgraded Countertops,Window Treatments |
|---|---|
| Heating Fuel | Natural Gas |
| Flooring | Luxury Vinyl Plank,Carpet |
| Hot Water | Natural Gas |
| Basement (Y/N) | No |
| Heating Y/N | Yes |
| Fireplace Y/N | No |
| Above Grade Finished Area | 1266 |
| Central Air Y/N | Yes |
| Total Bedrooms | 4 |
| Room Type | Living Room,Dining Room,Primary Bedroom,Bedroom 2,Bedroom 3,Bedroom 4,Kitchen |
| Main Level Bedrooms | 2 |
| Below Grade Finished Area Unit Type | Square Feet |
| LivingAreaSource | Assessor |
| Laundry Type | Main Floor |
| Below Grade Finished Area Source | Assessor |
| Bedrooms Count All Upper Levels | 2 |
| Bedrooms Count Upper Level 1 | 2 |
| Above Grade Finished Area Source | Assessor |
| Above Grade Finished Area Unit Type | Square Feet |
| Total Baths | 1 |
Exterior Features
| Exterior Amenities | Sidewalks |
|---|---|
| Pool | No Pool |
| Fencing | Chain Link,Fully |
| Lot Features | Level |
| Water Source | Public |
| Inclusions | Appliances in as is condition |
| Total Parking Spaces | 2 |
| Type of Parking | Driveway,On Street |
| Land Use Code | 1101 |
| Foundation Details | Other |
| Spa | No |
| Water View Y/N | No |
| Lot Dimensions | 95 |
| Lot Size Acres | 0.15 |
| Lot Size Source | Assessor |
| Waterfront Y/N | No |
| Horse Y/N | No |
| Land Assessed Value | 0.00 |
| Navigable Water Y/N | No |
| Water Oriented Y/N | No |
Room Details
| Room | Dimensions | Level | Flooring | Details |
|---|---|---|---|---|
| Bedroom 2 | Main | |||
| Bedroom 3 | Upper 1 | |||
| Bedroom 4 | Upper 1 | |||
| Dining Room | Main | |||
| Kitchen | Main | Kitchen - Electric Cooking,Countertop(s) - Granite,Flooring - Luxury Vinyl Plank,Lighting - Recessed | ||
| Living Room | Main | Flooring - Luxury Vinyl Plank,Lighting - Recessed,Window Treatments | ||
| Primary Bedroom | Main |
Amenities
- Foreclosure
- Views
- Short Sale
- New Construction
- Adult 55+
- Lease To Own
- No HOA Fees
- Furnished
- Primary On Main
- Air Conditioning
- Seller Finance
- Green
- Fixer Upper
- Horse
- Golf
- Fireplace
- Deck
- Garage
- Basement
- Pool
Property vs Single Family Average in 19403
Price
Taxes
Year Built
 © BRIGHT, All Rights Reserved
